




Manor House, Bellvue, Cobh, Co. Cork, P24 XT98
900,000€
Guide Price
Property Summary
Manor House, Bellvue, Cobh, Co. Cork, P24 XT98
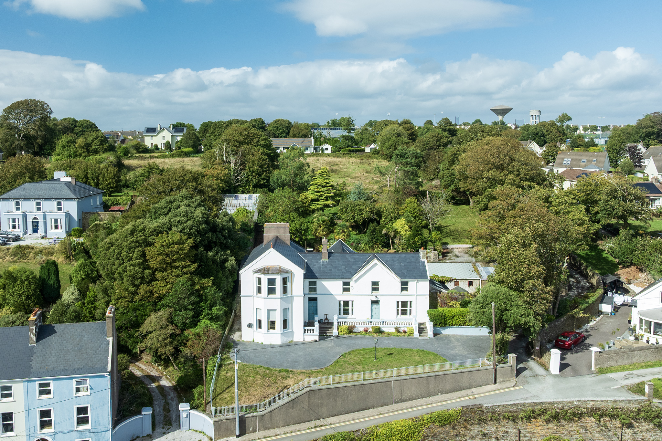
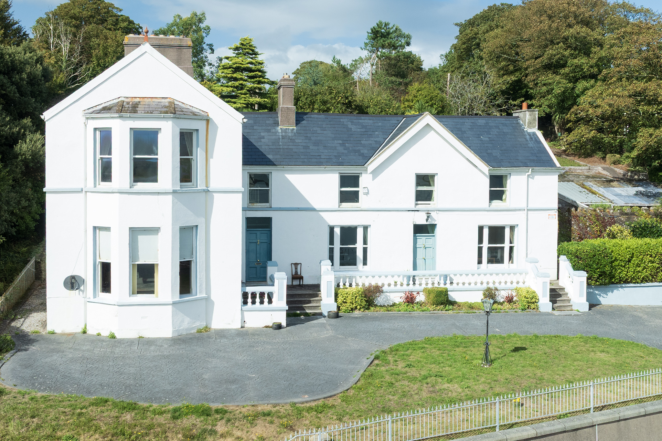
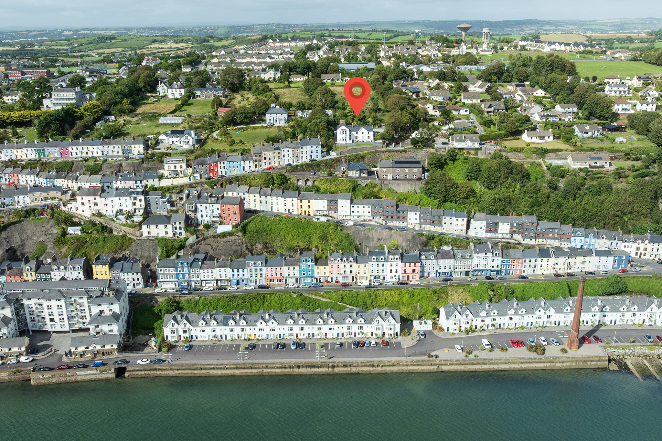
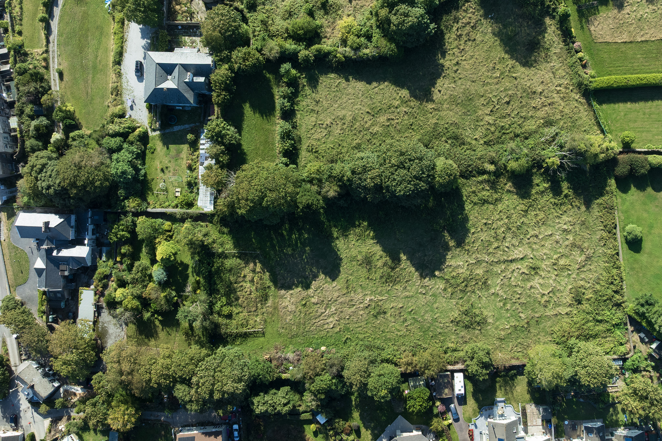
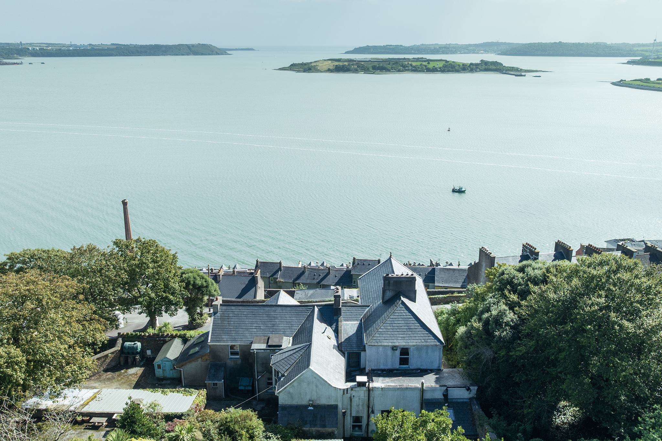
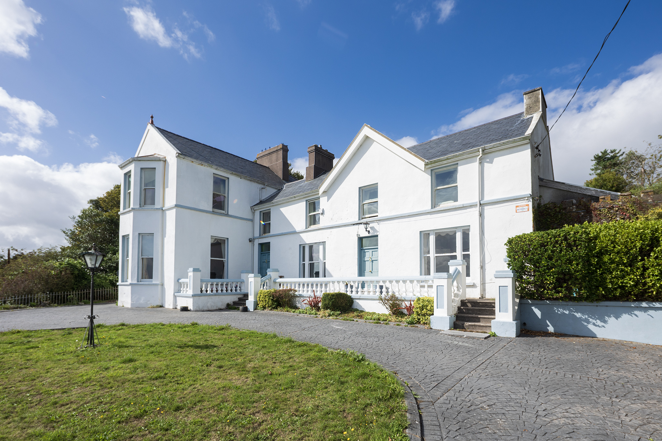
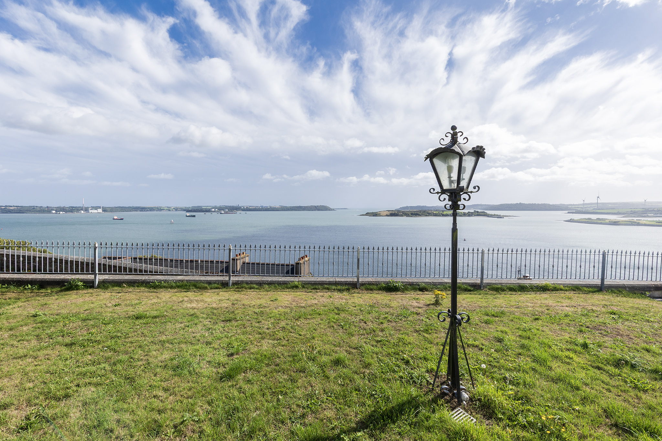
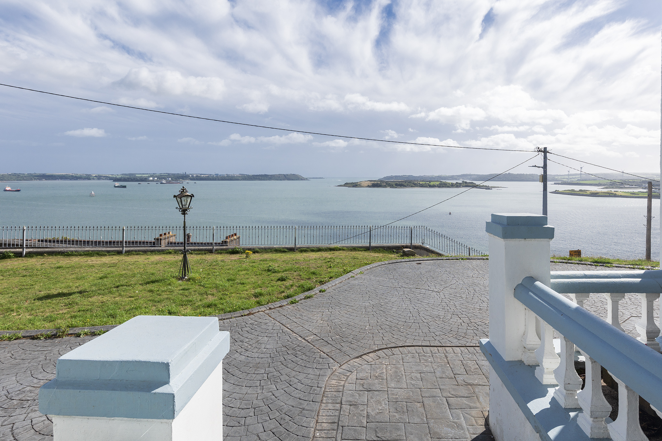
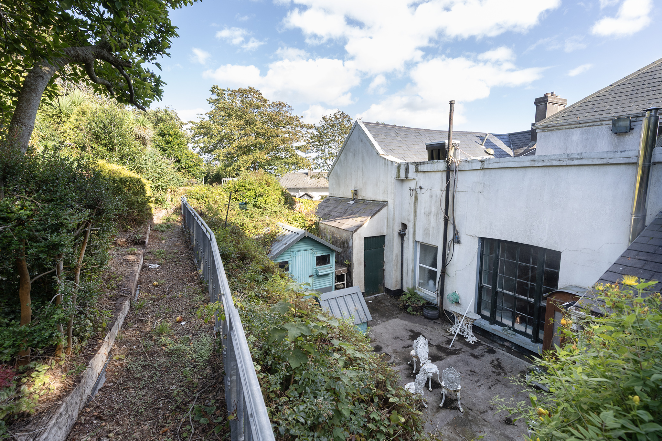
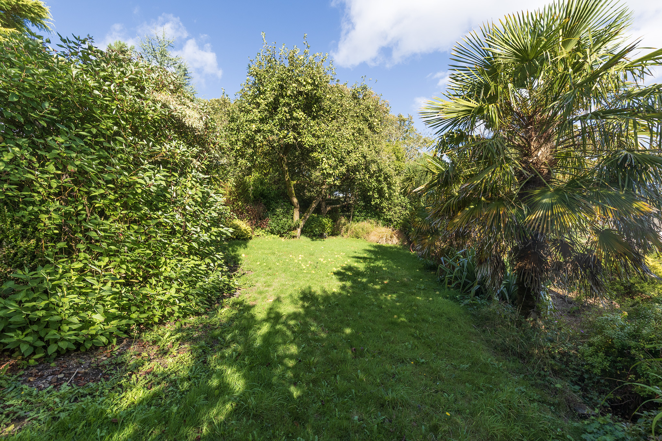
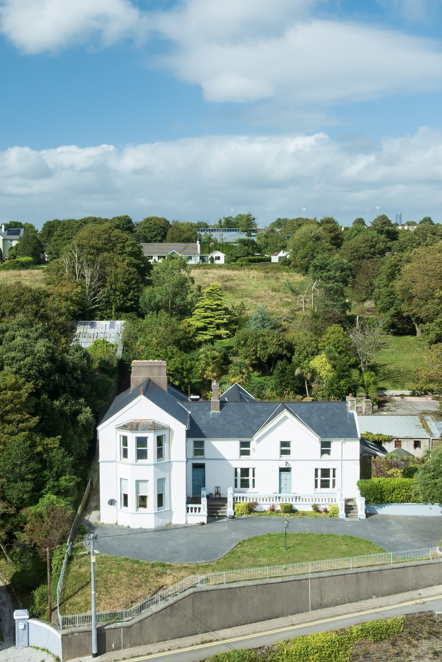
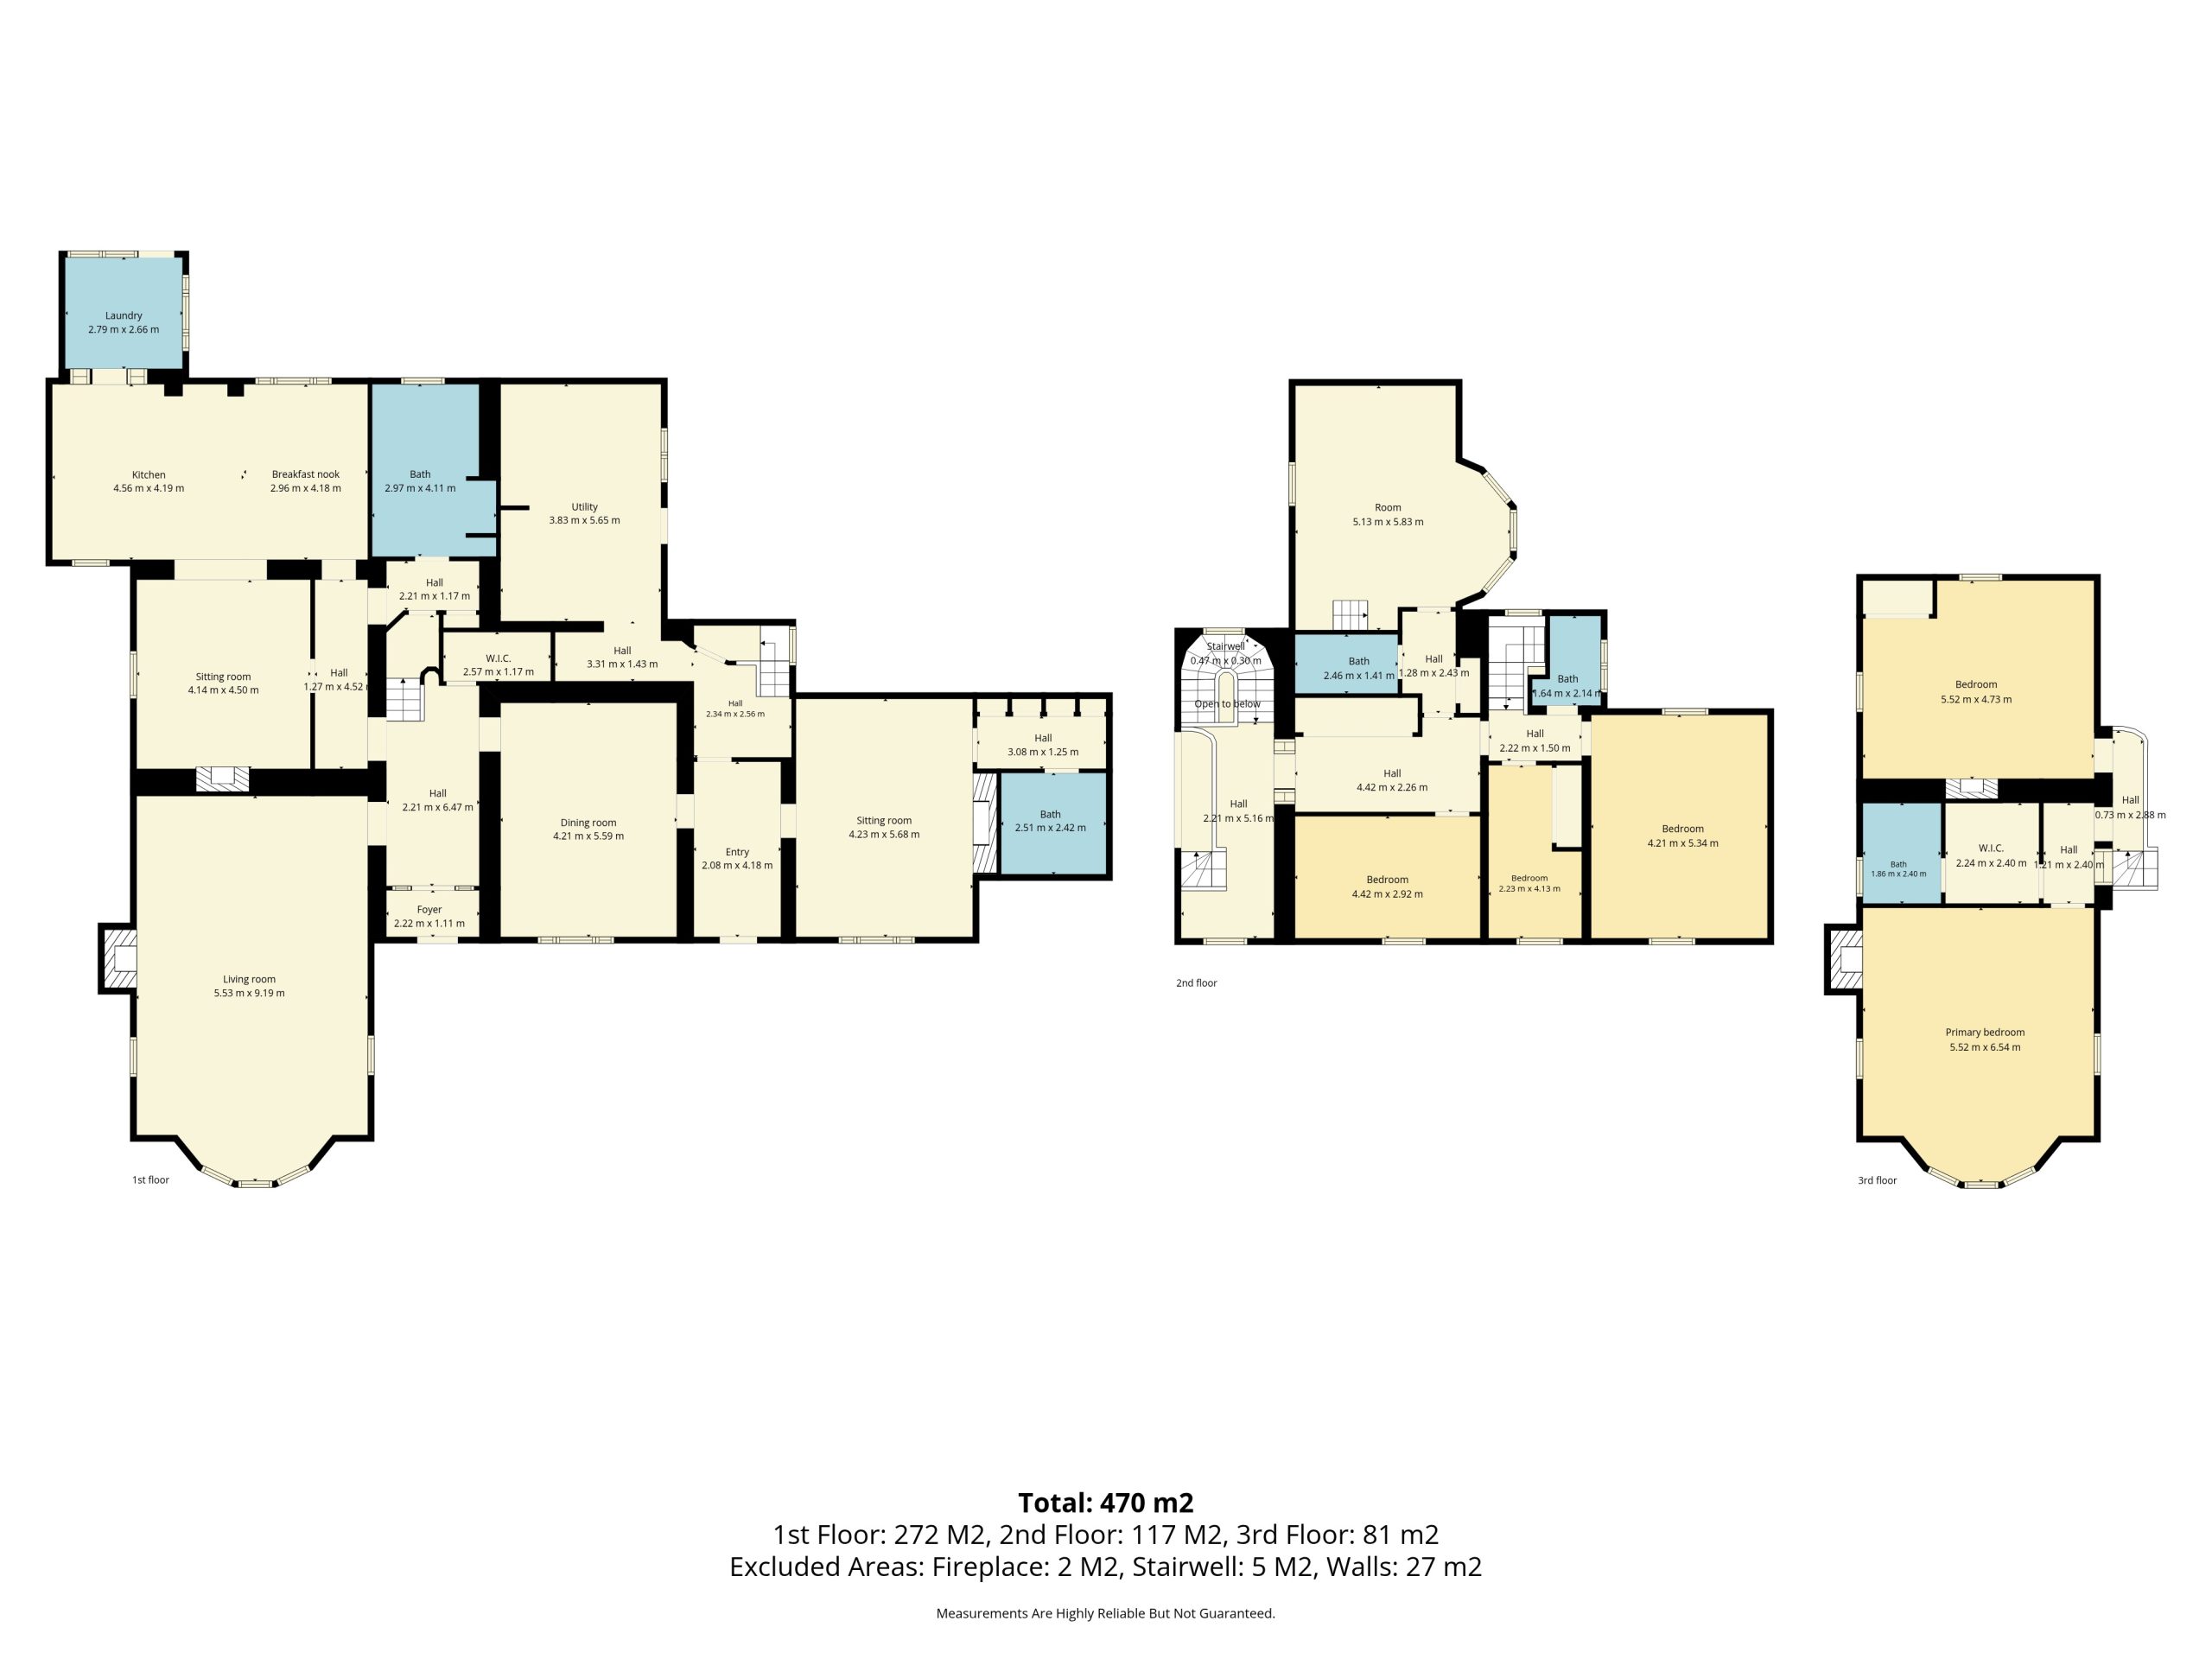
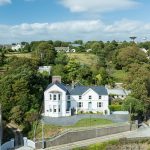
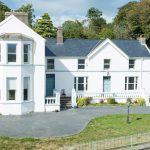
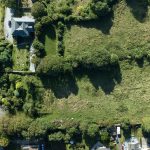
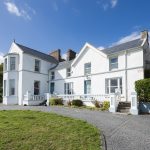
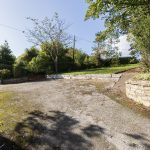
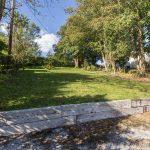
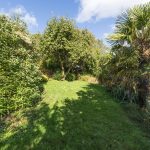
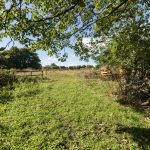
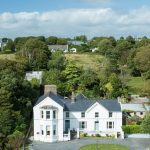
The Manor House is an exceptional period residence dating from circa 1830, with a later gable-fronted extension added circa 1885. Extending to approximately 470 sq. m. (5,059 sq. ft.) over two floors, the property stands on 2 acres and includes former stables and substantial grounds to the rear.
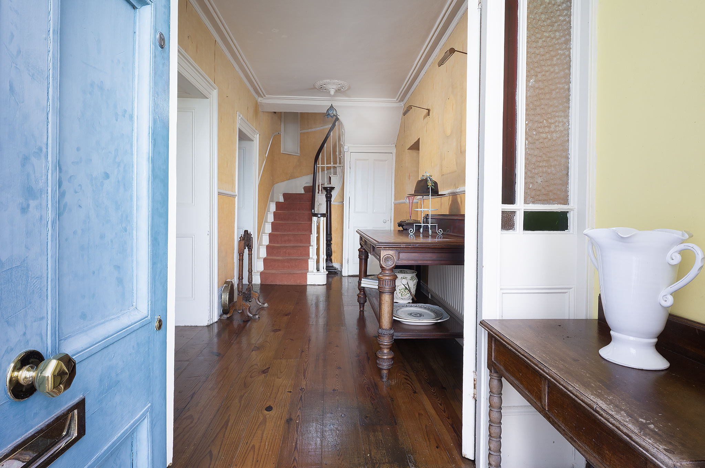
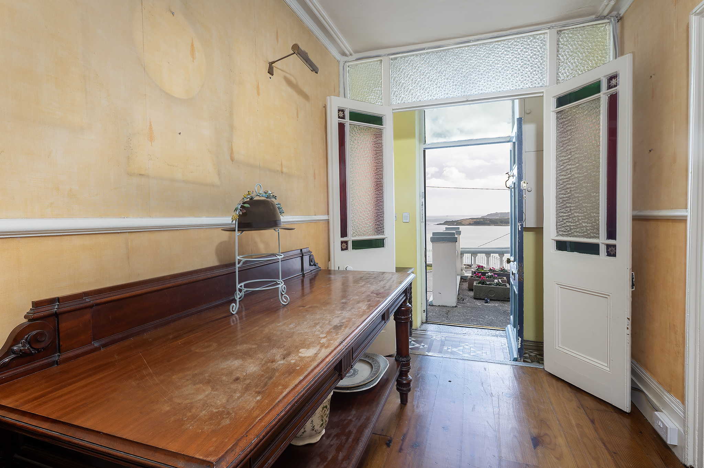
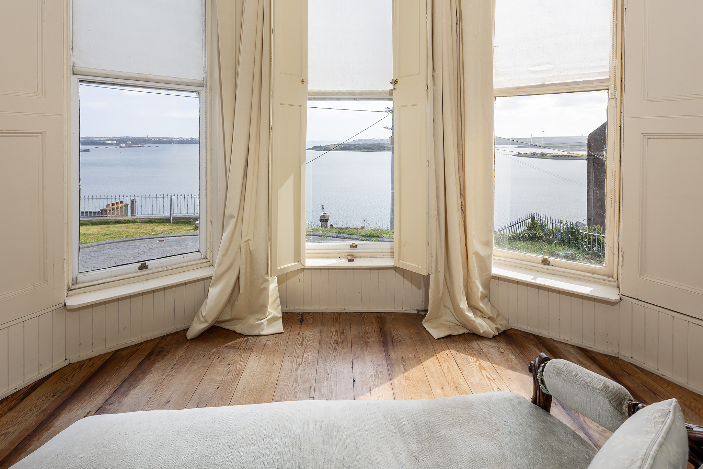
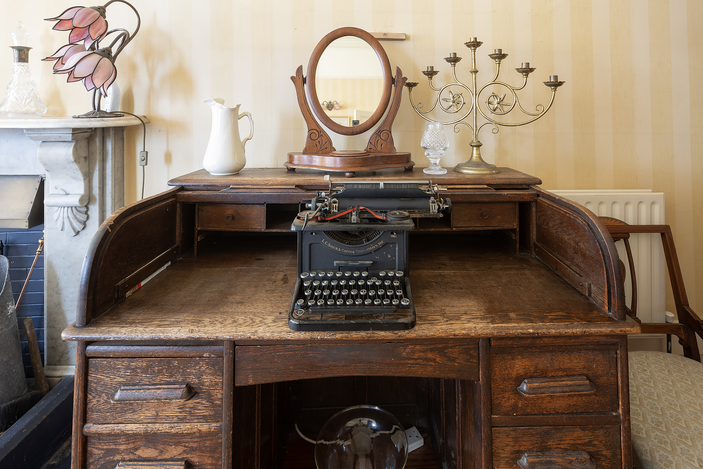
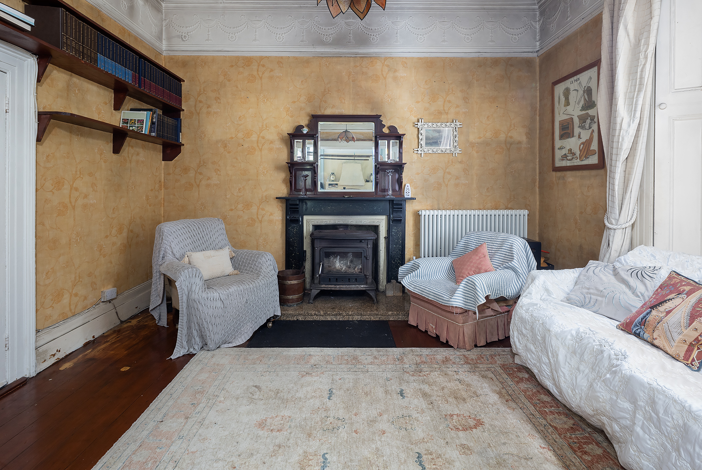
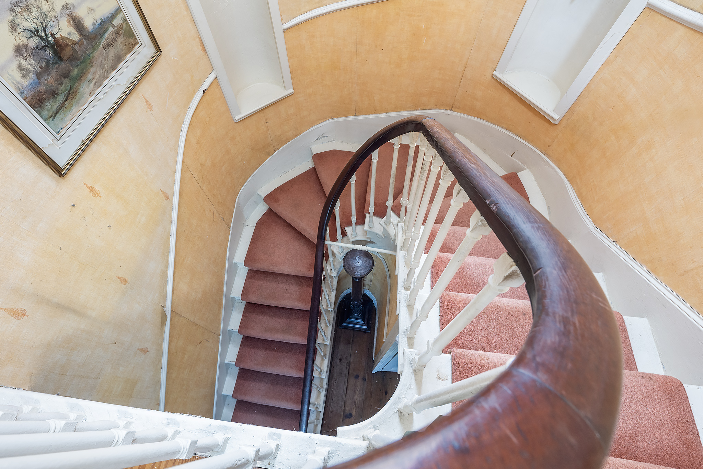
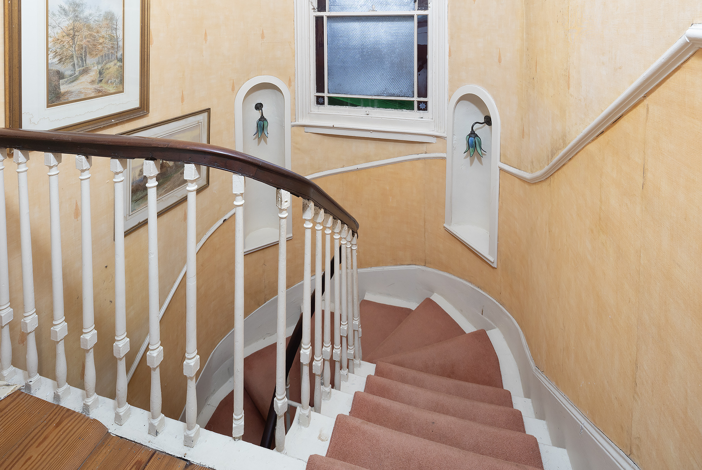
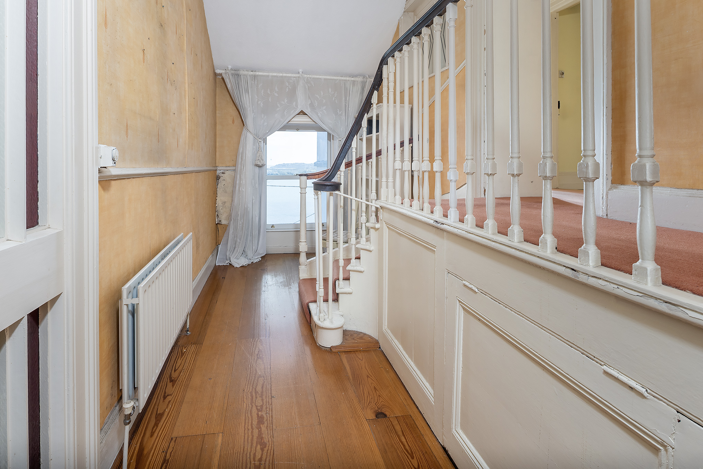
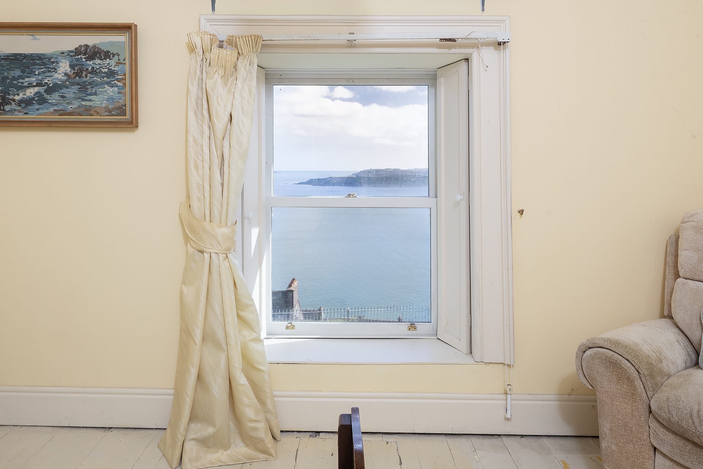
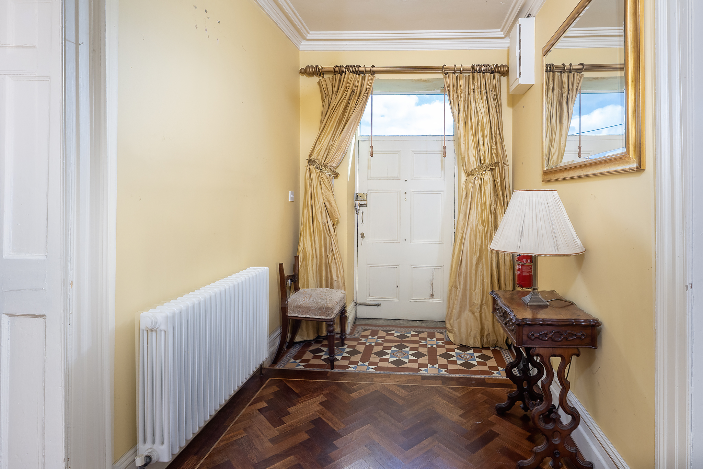
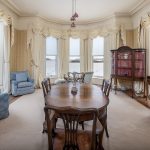
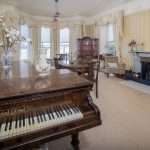
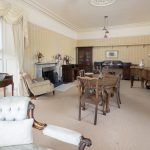
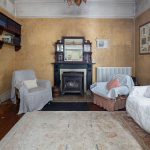
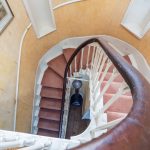
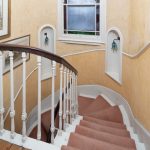
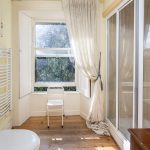
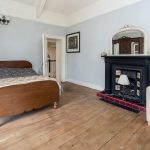
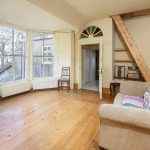
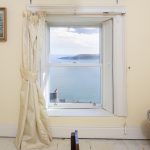
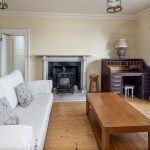
Rich in history and architectural character, the house retains an impressive collection of original features, including timber sliding sash windows, beautiful bay and oriel windows, original fireplaces, high ceilings and generously proportioned rooms.
The internal accommodation is exceptionally spacious and is currently arranged in a manner that allows the property to function essentially as two separate homes. This gives The Manor House remarkable flexibility for a large family, multi-generational living or a combination of private and income-generating accommodation.
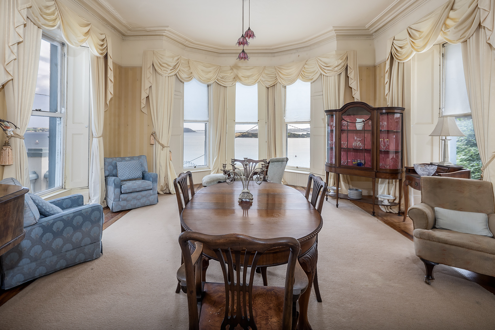
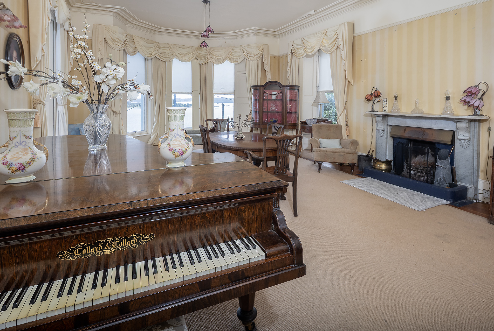
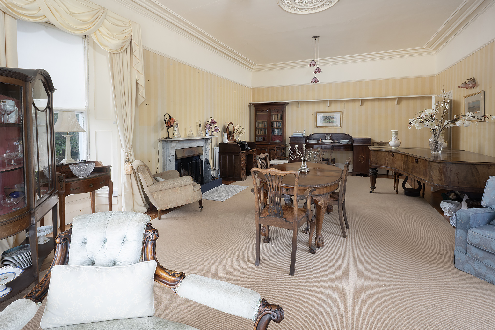
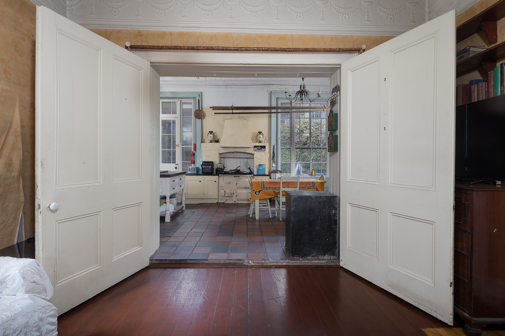
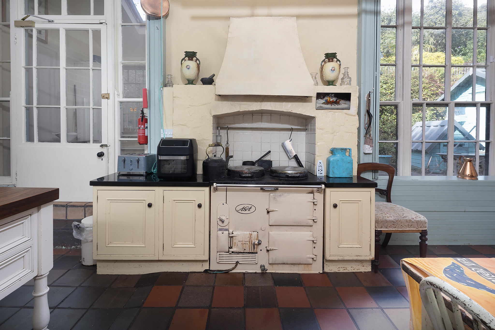
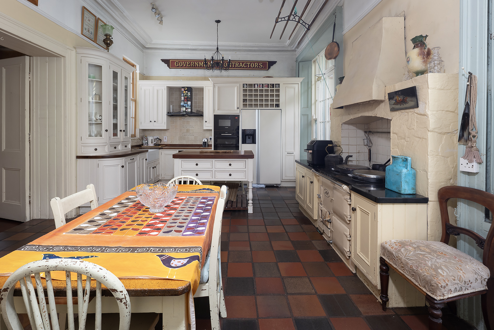
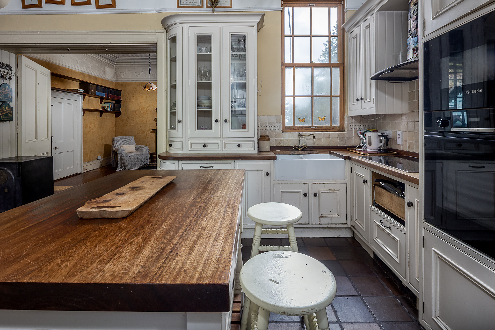
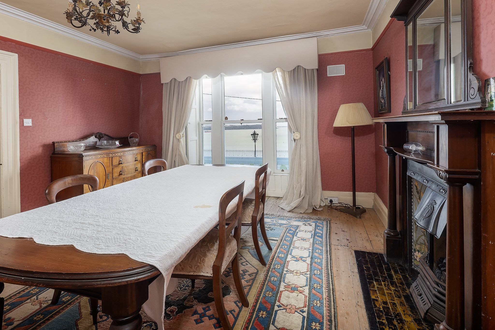
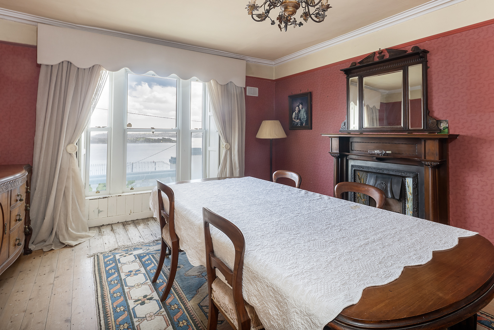
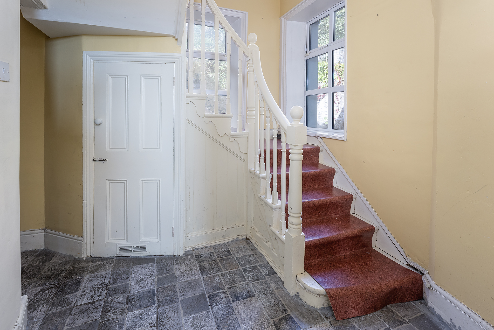
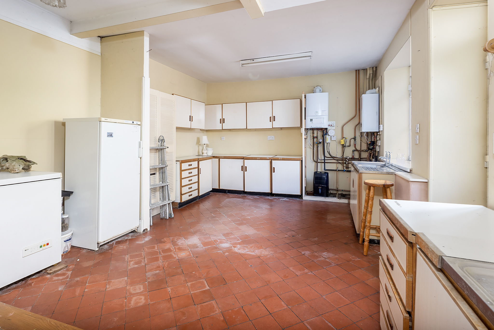
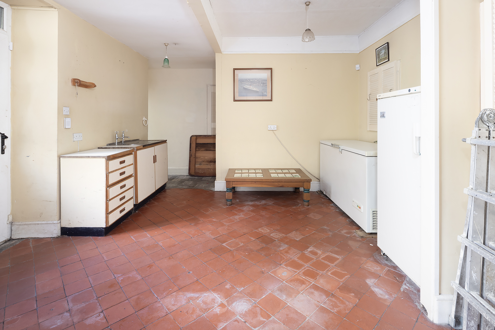
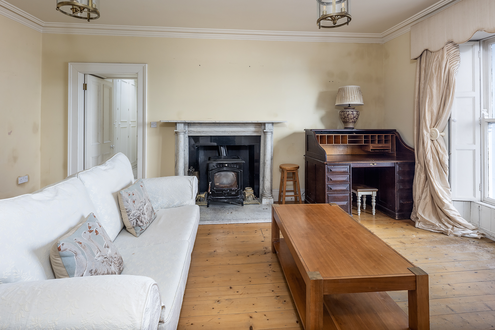
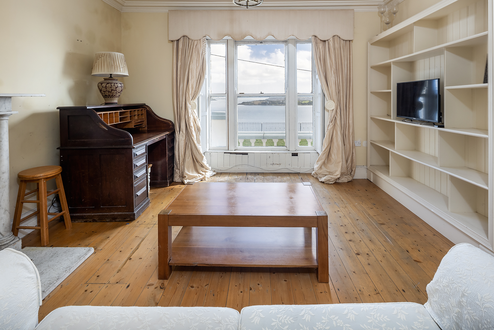
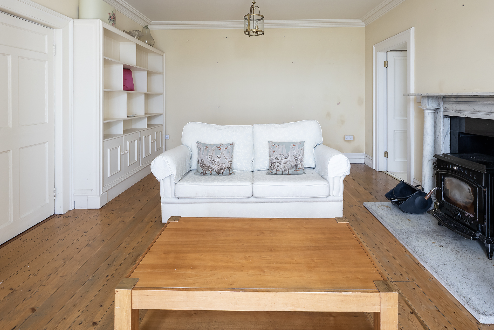
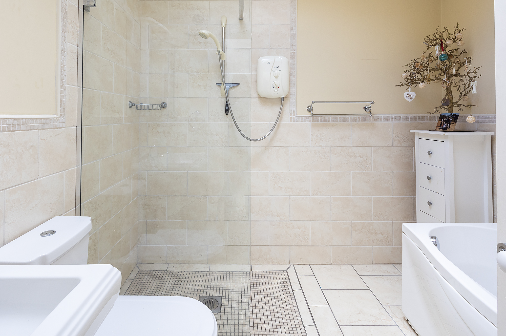
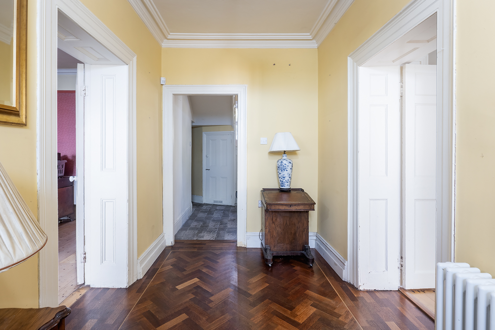
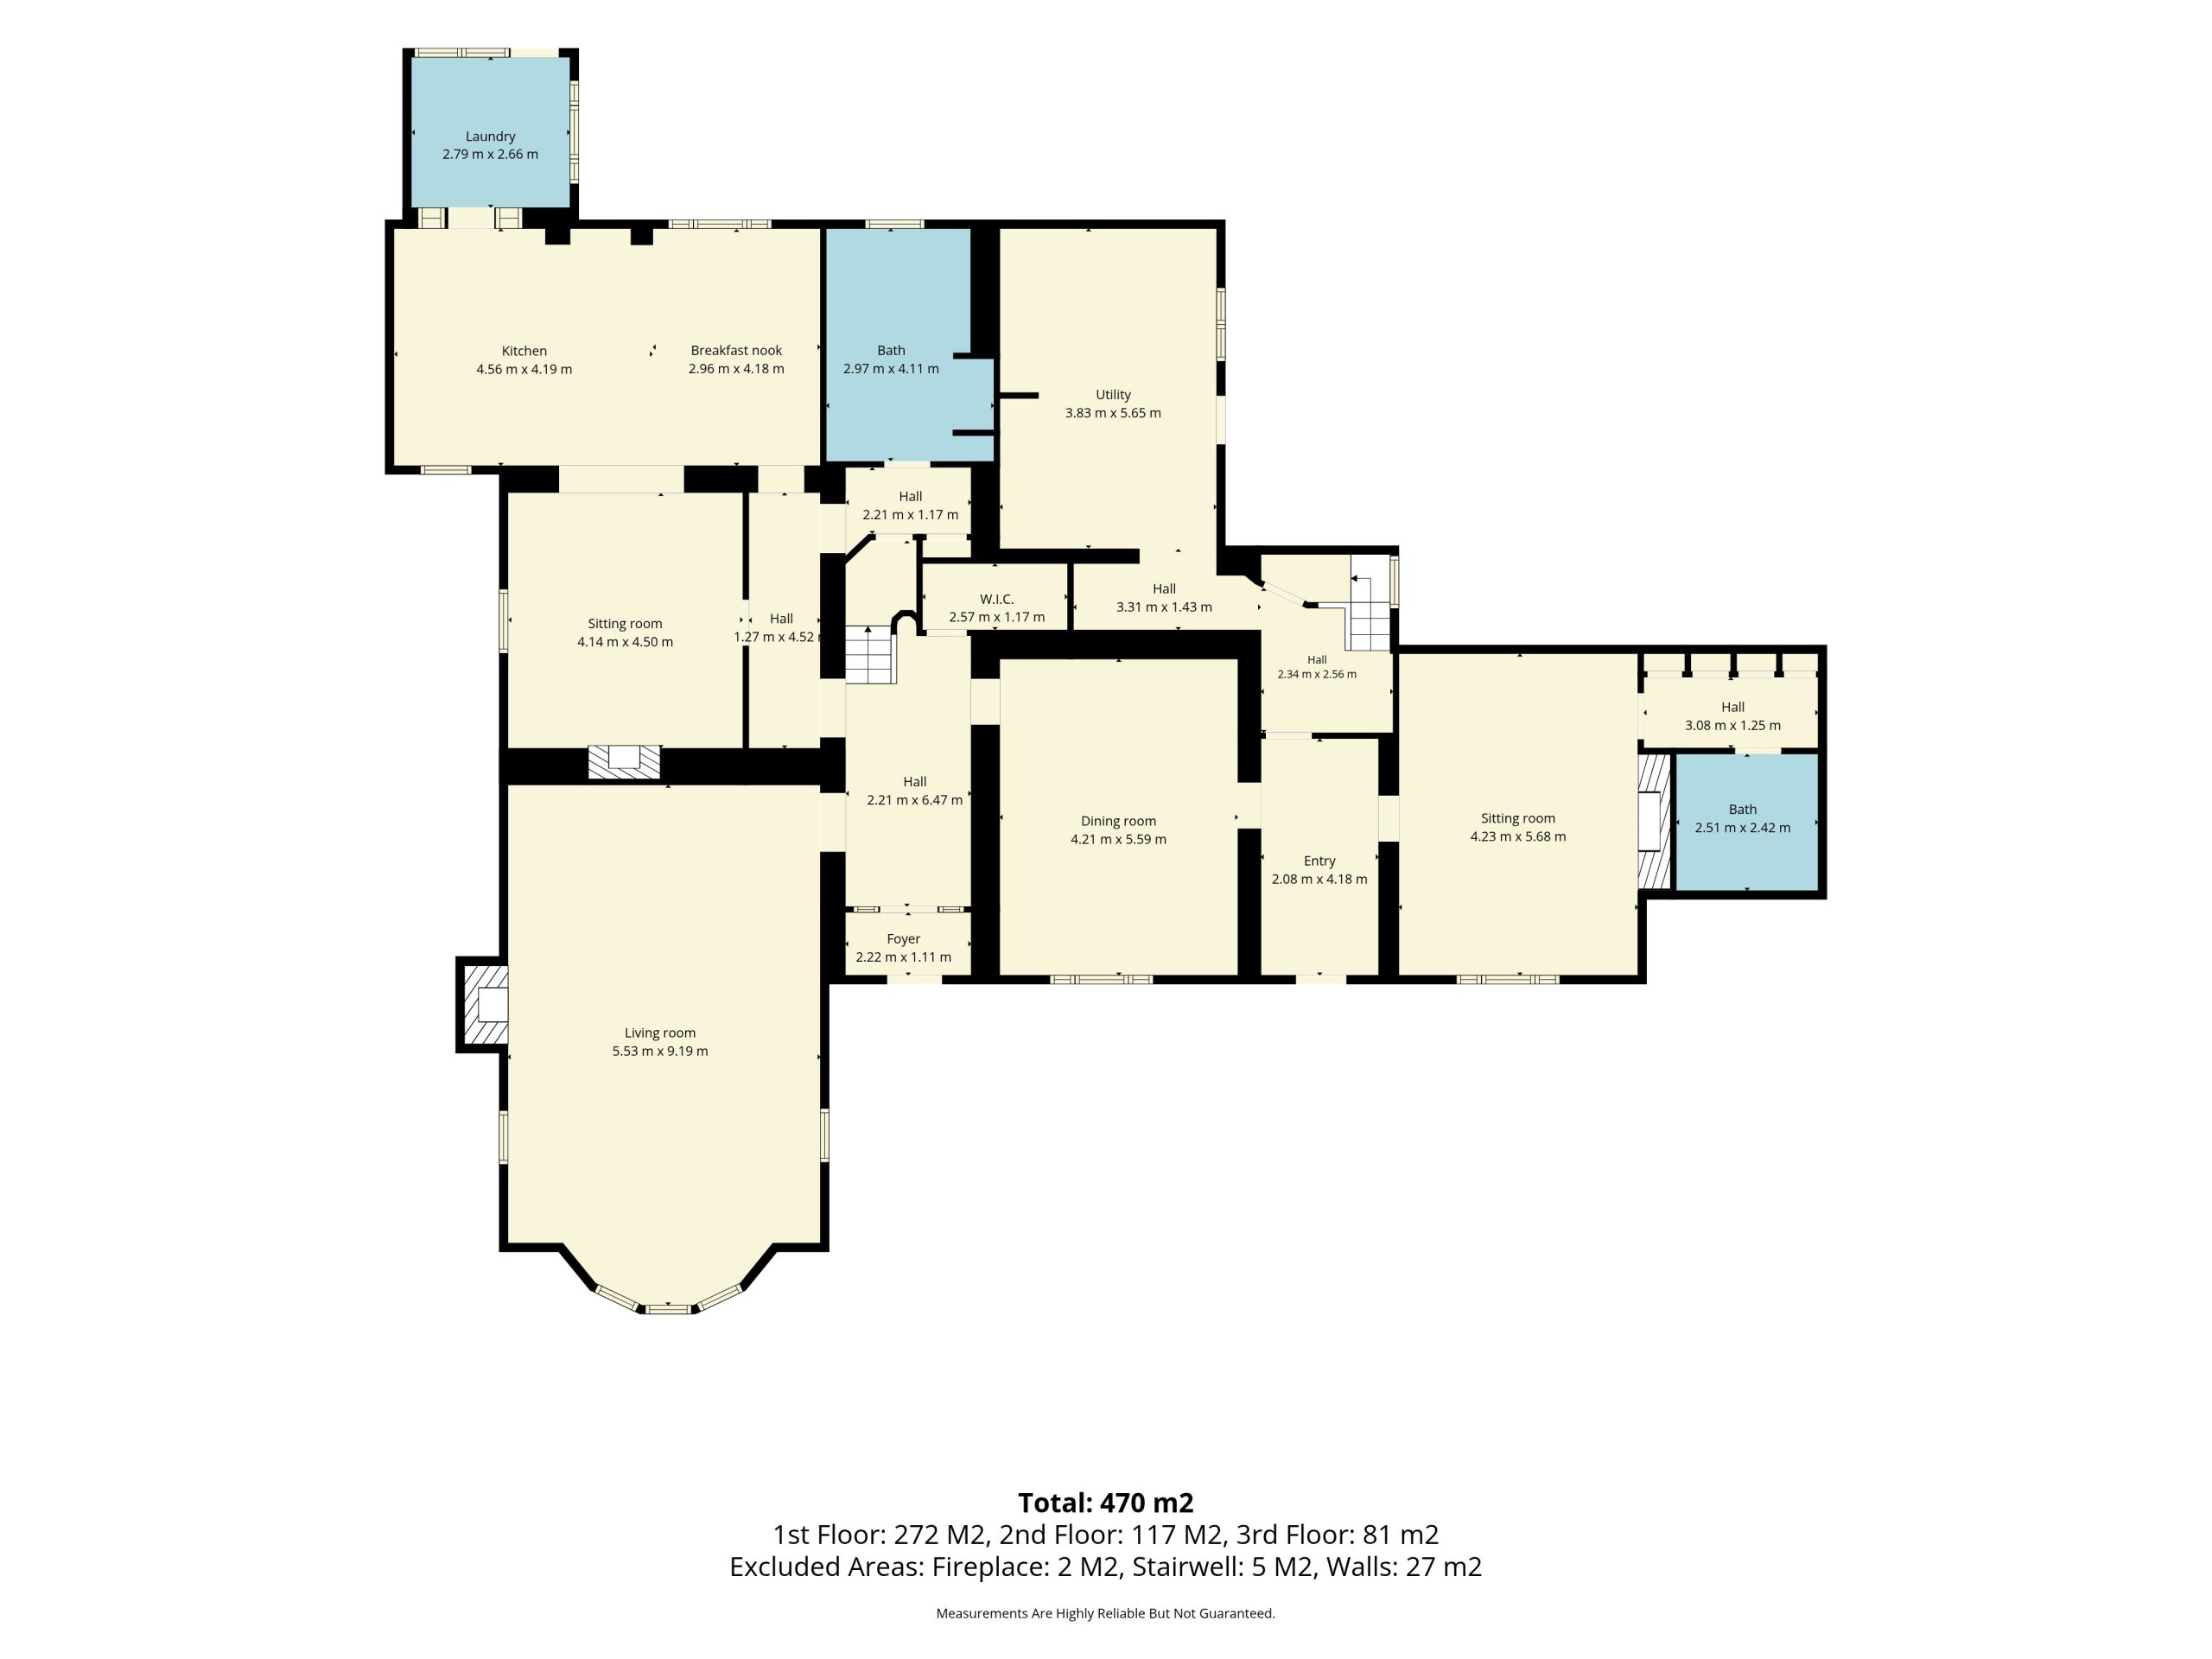
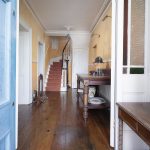
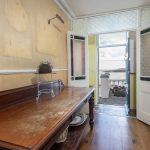
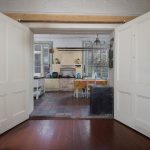
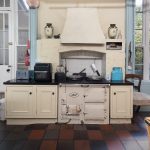
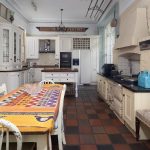
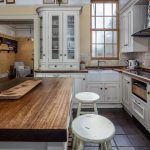
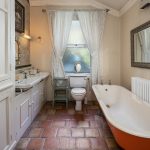
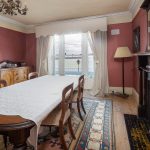
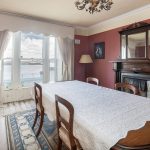
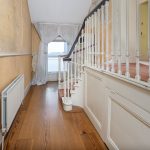
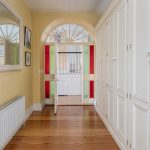
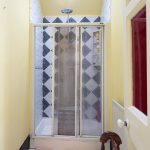
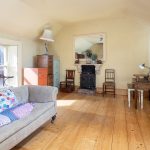
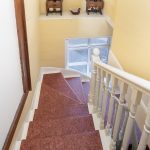
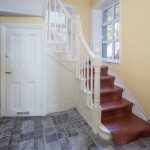
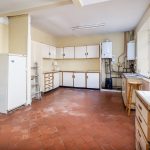
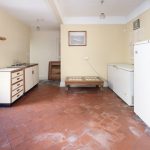
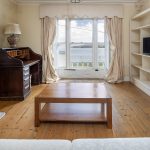
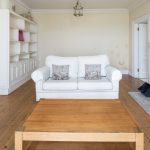
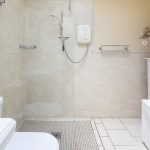
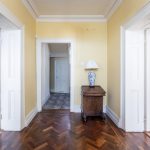
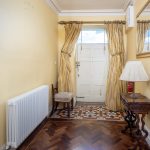
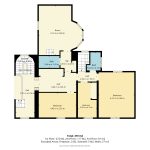
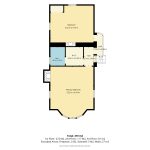
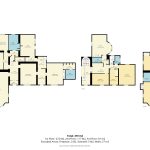
The ground-floor accommodation includes a magnificent main living room measuring over nine metres in length, a formal dining room, two further sitting rooms and an expansive kitchen with an adjoining breakfast area. There is also a utility room, separate laundry room, bathrooms, a walk-in cupboard and a series of impressive entrance halls and circulation spaces. The principal living room and one of the sitting rooms feature beautiful bay windows, adding light, character and a wonderful sense of grandeur.
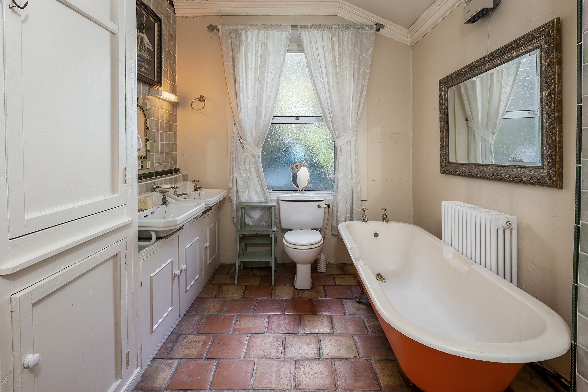
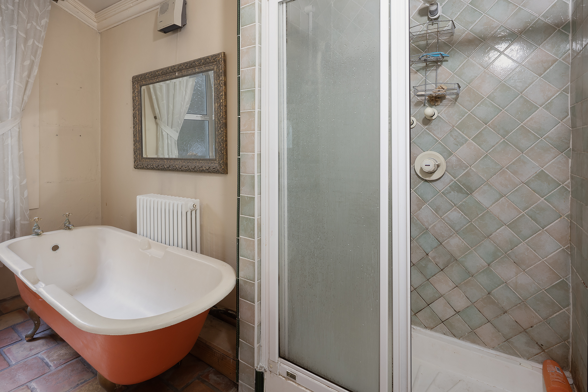
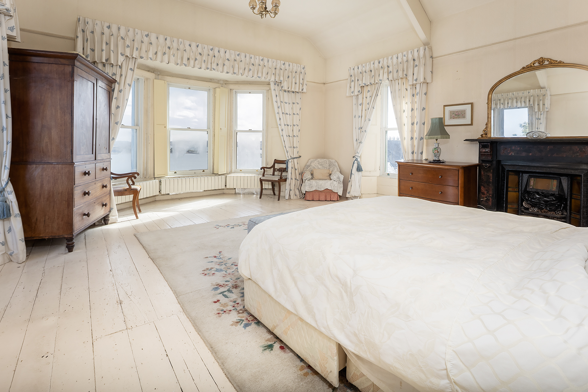
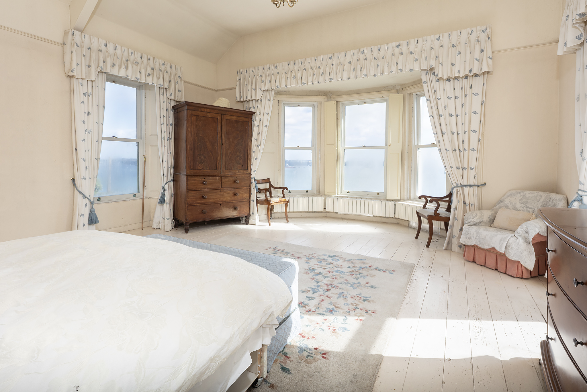
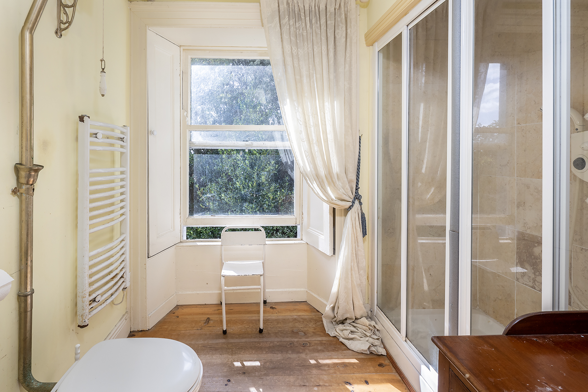
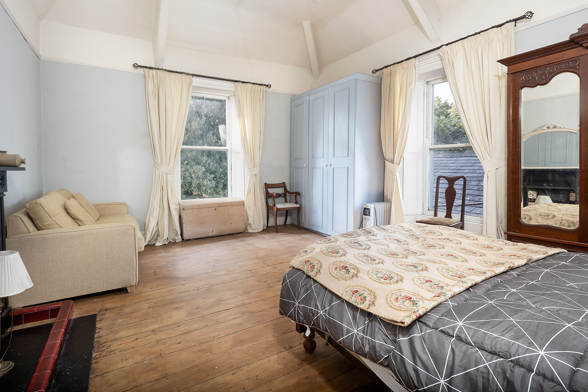
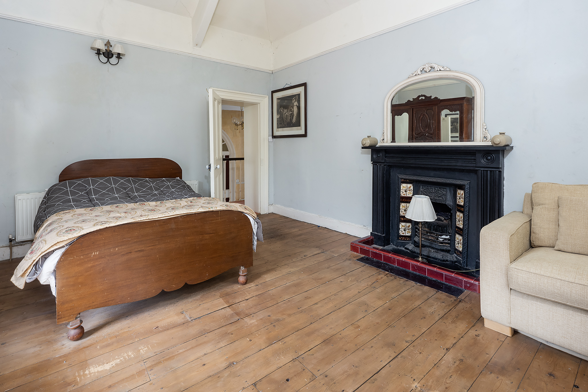
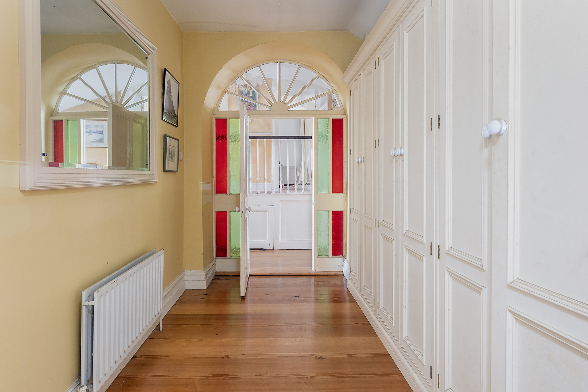
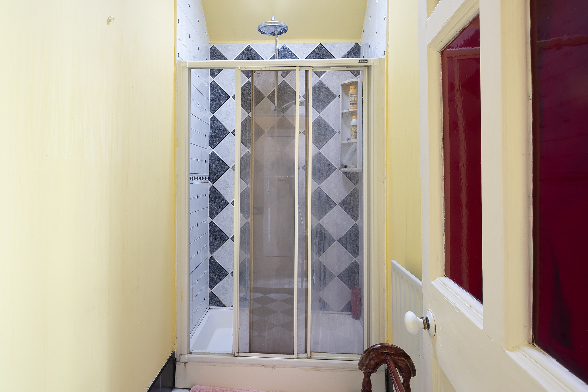
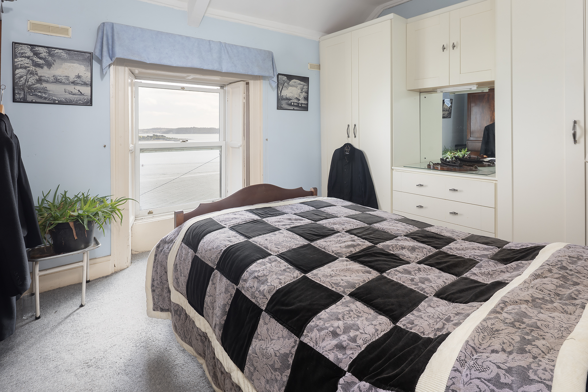
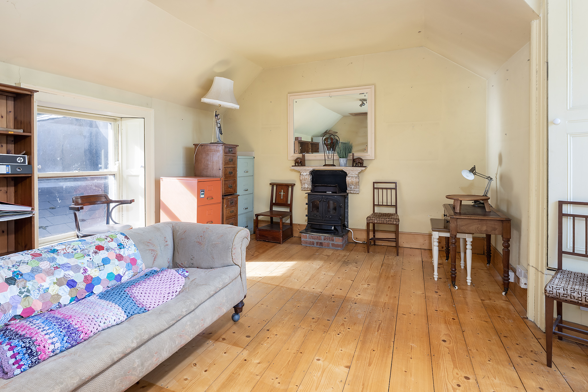
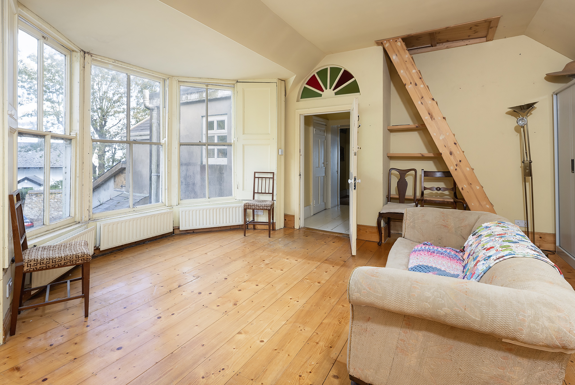
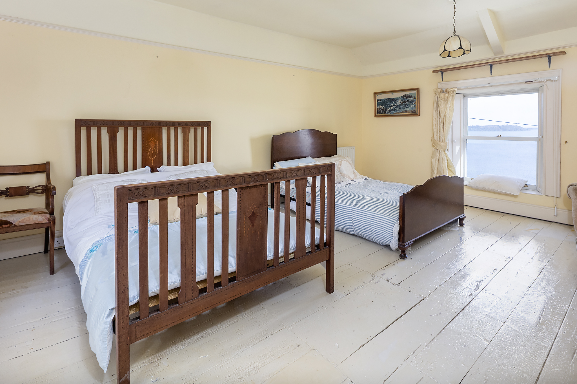
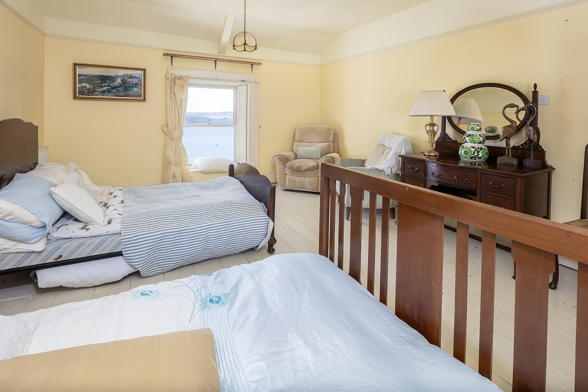
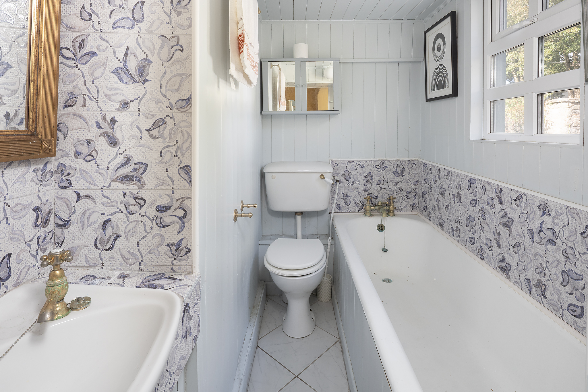
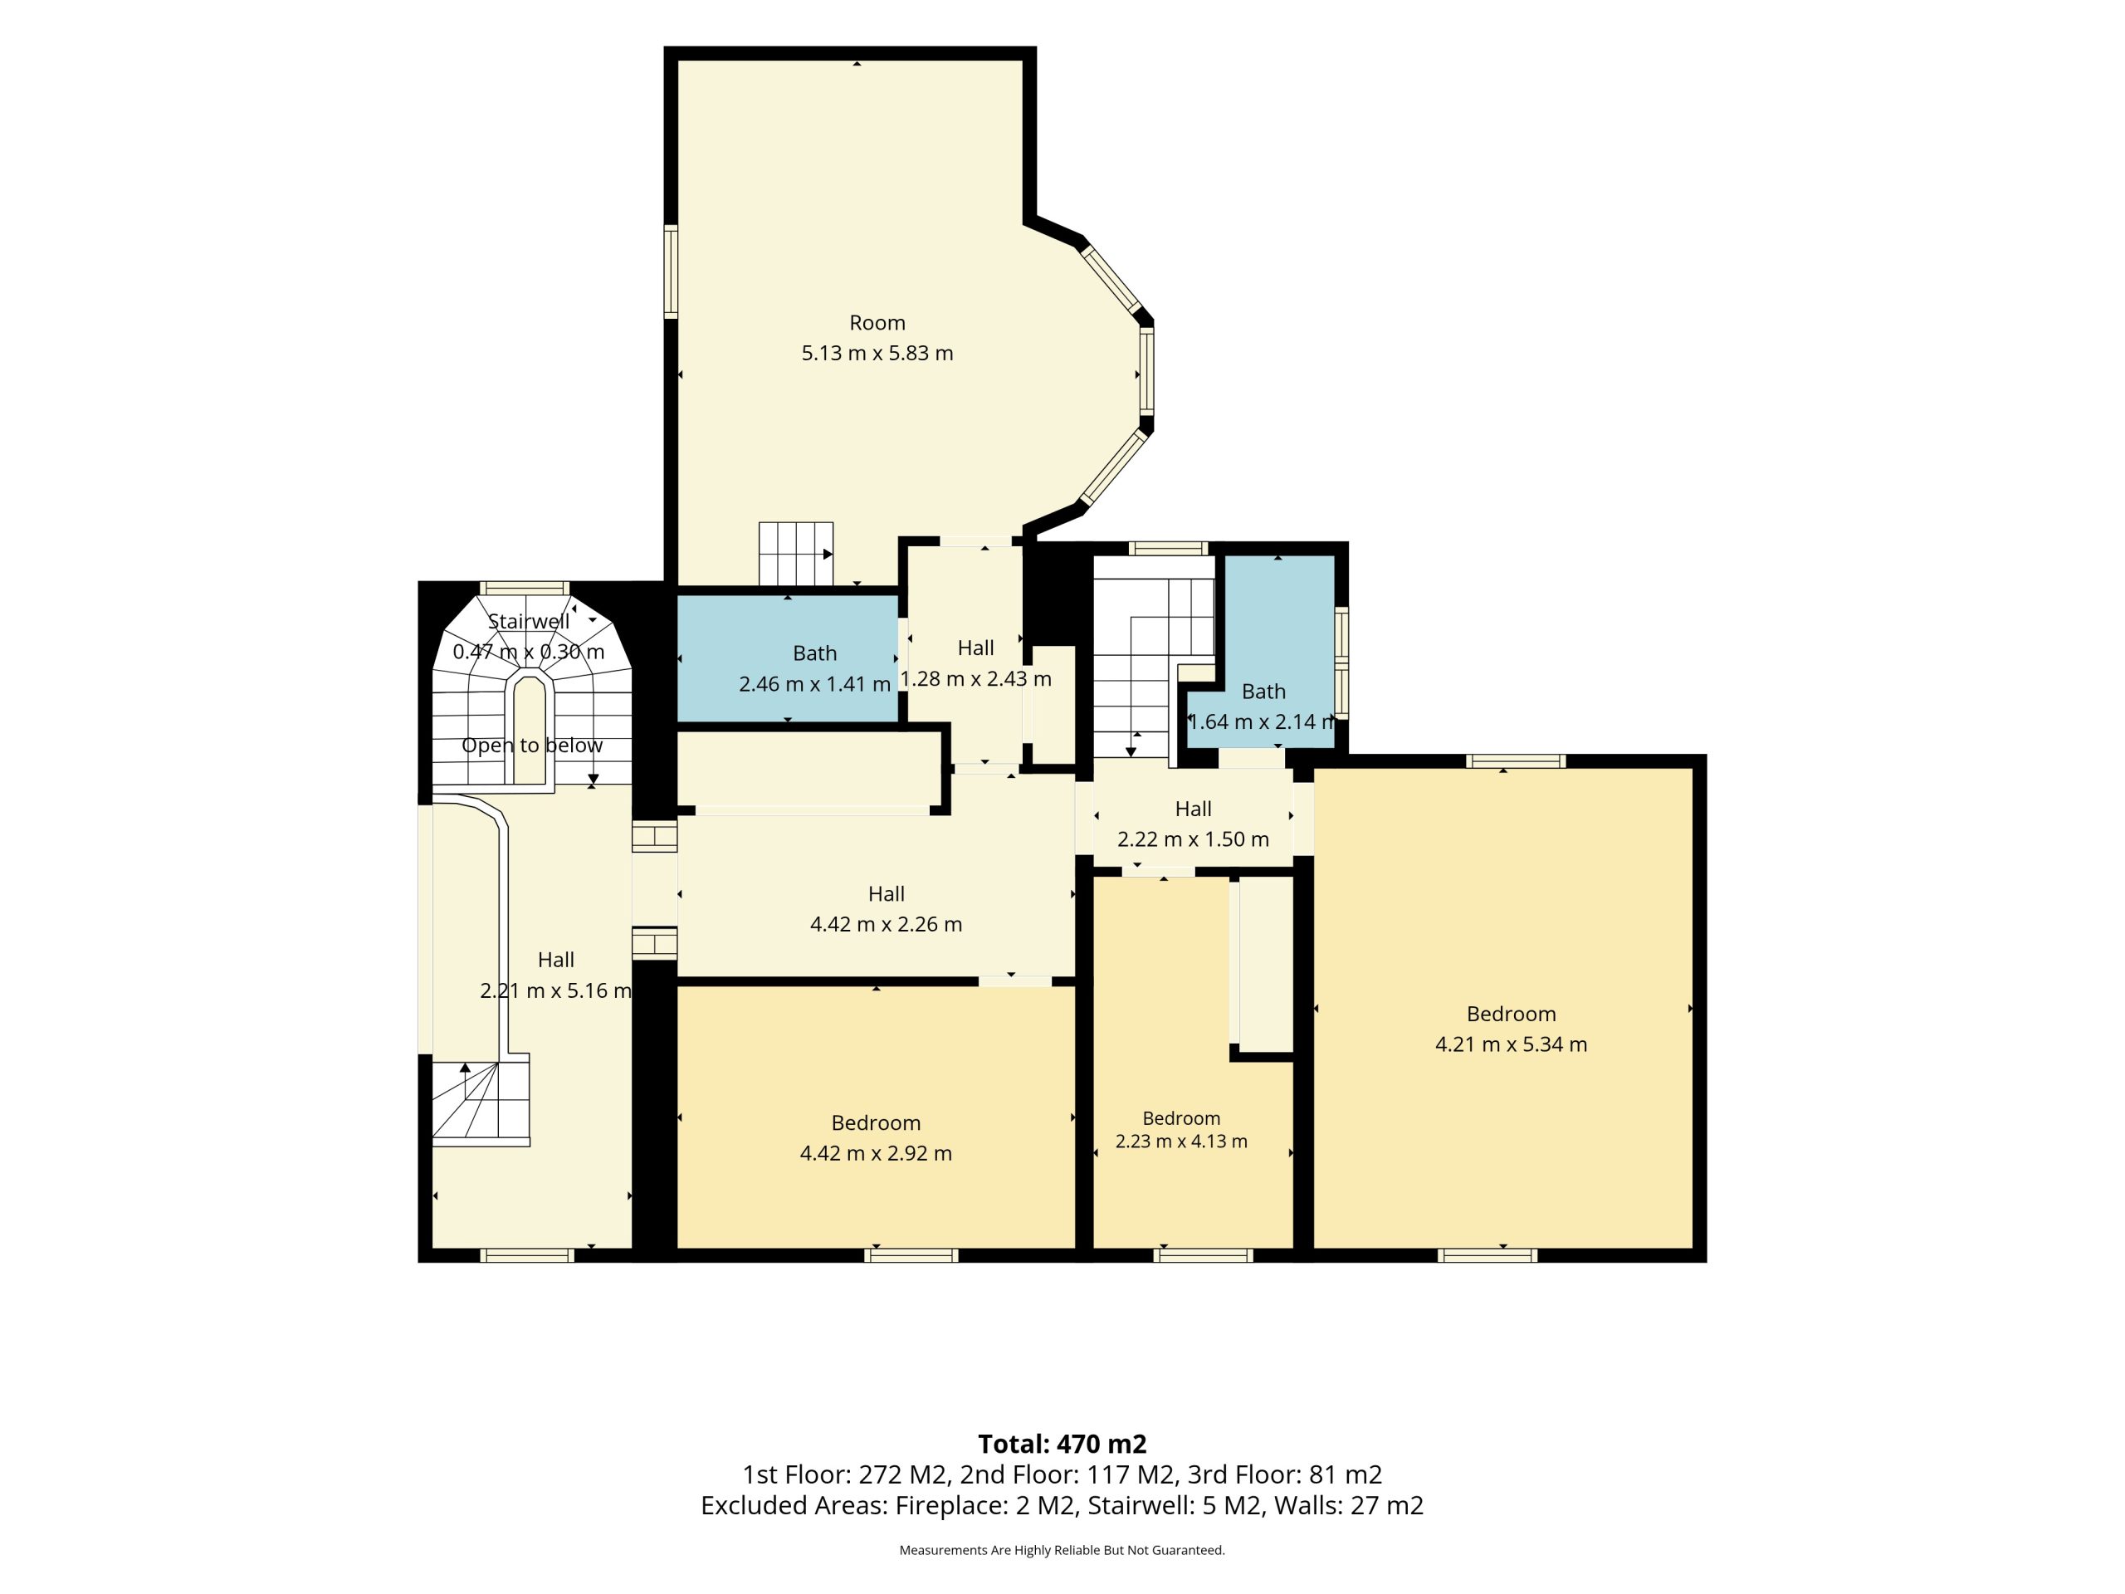
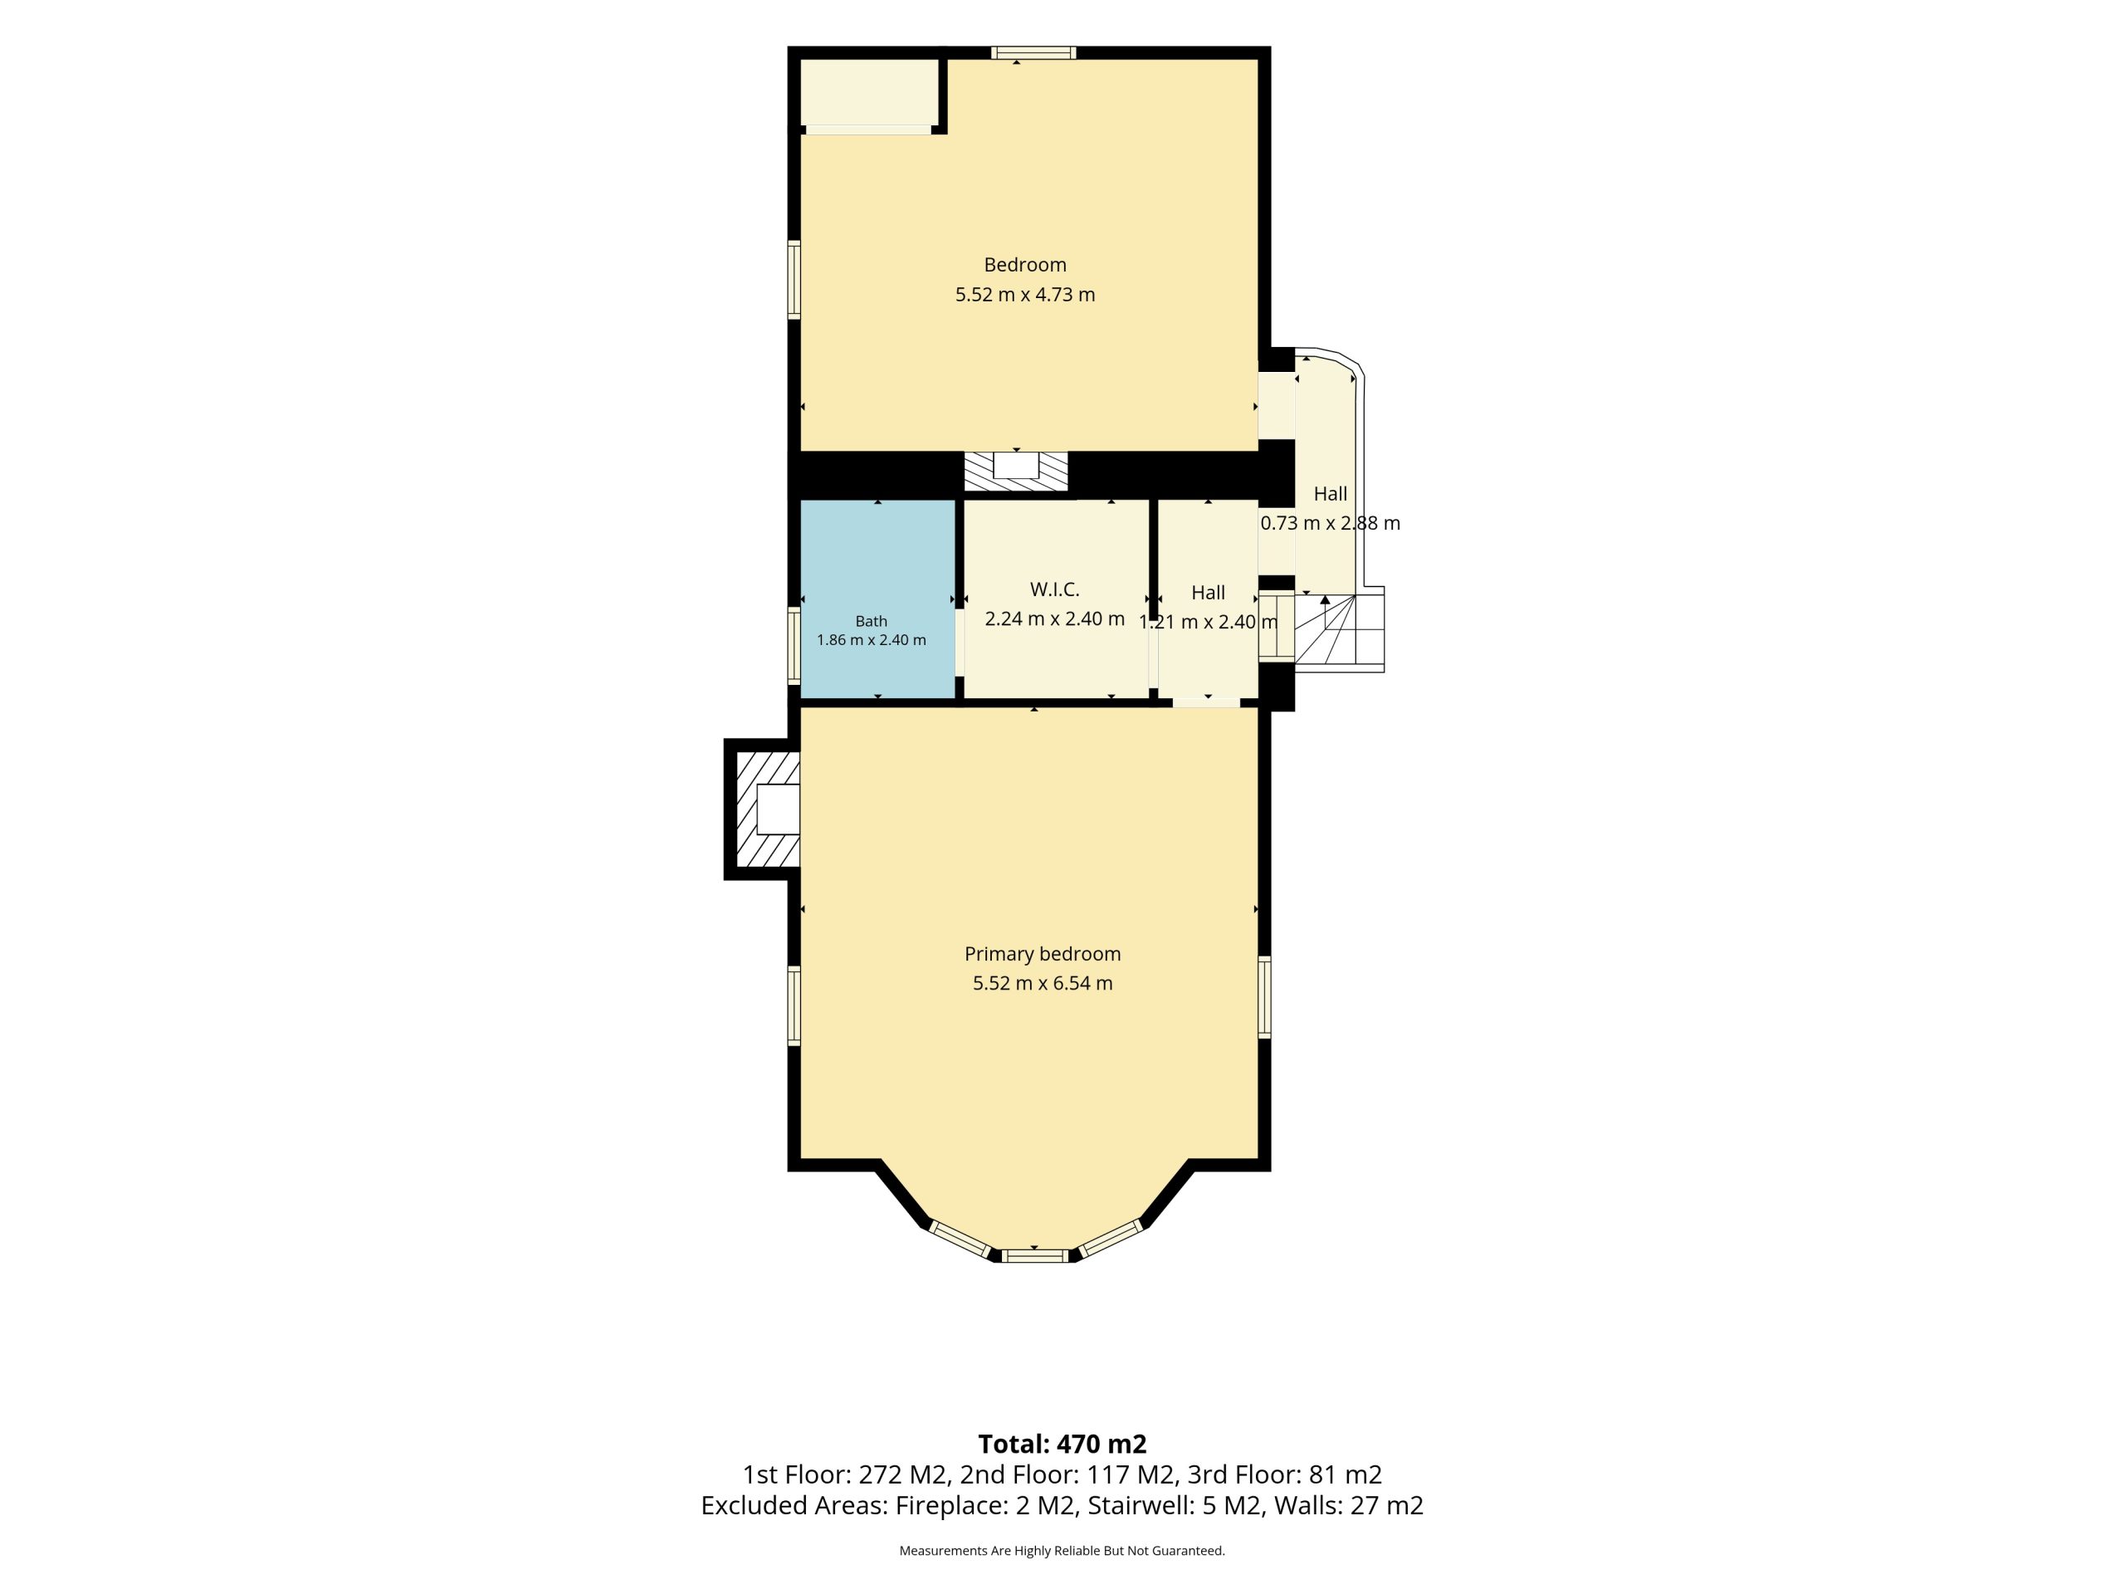
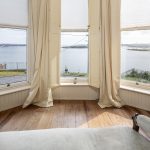
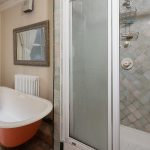
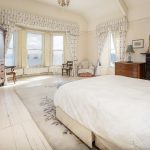
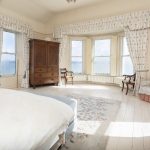
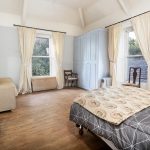
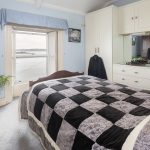
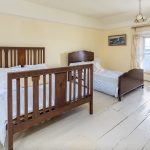
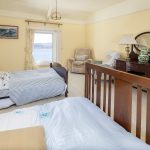
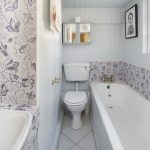
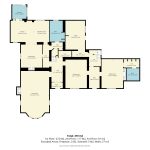
Upstairs, the accommodation includes five bedrooms, several bathrooms, a walk-in wardrobe and a substantial additional room measuring approximately 5.13 m x 5.83 m. This versatile space could serve as a sixth bedroom, drawing room, home office or studio. The exceptionally spacious primary bedroom features a striking bay window and offers the scale and proportions expected of a residence of this calibre.
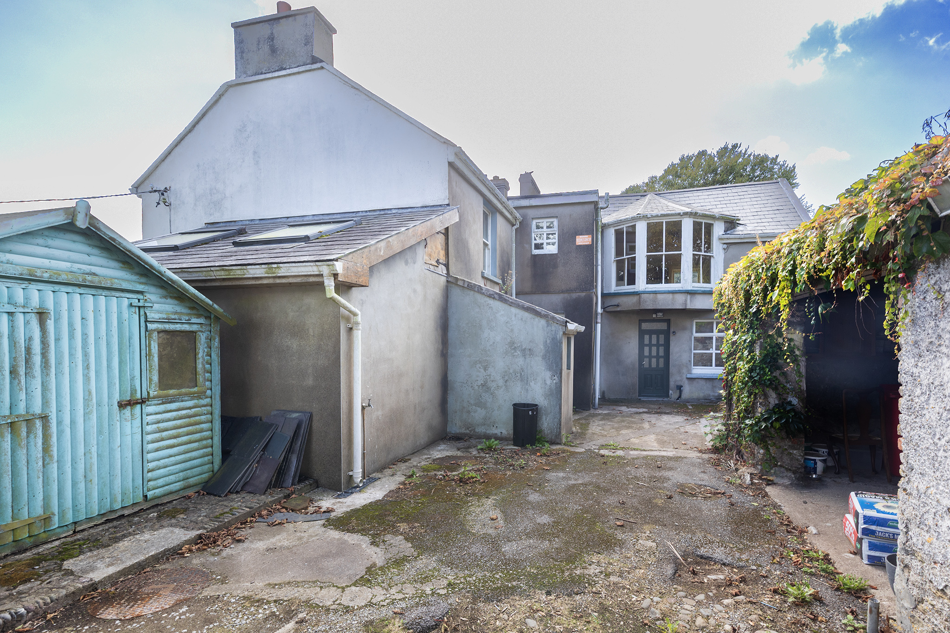
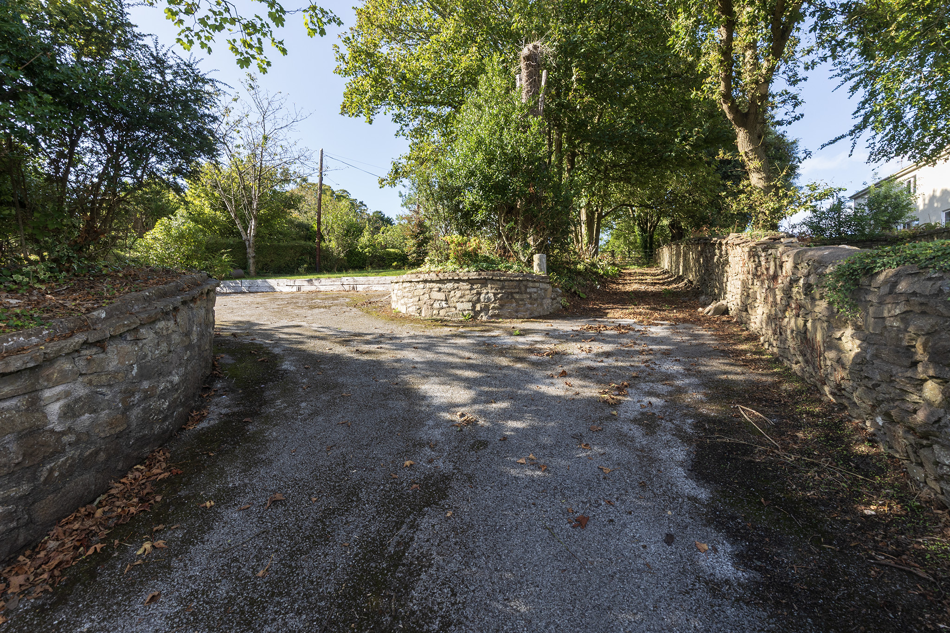
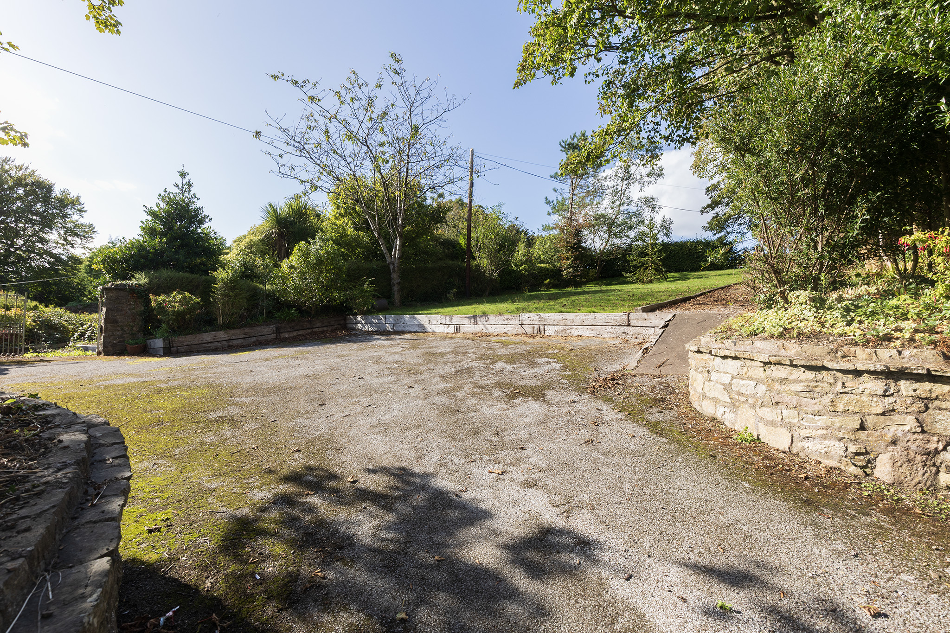
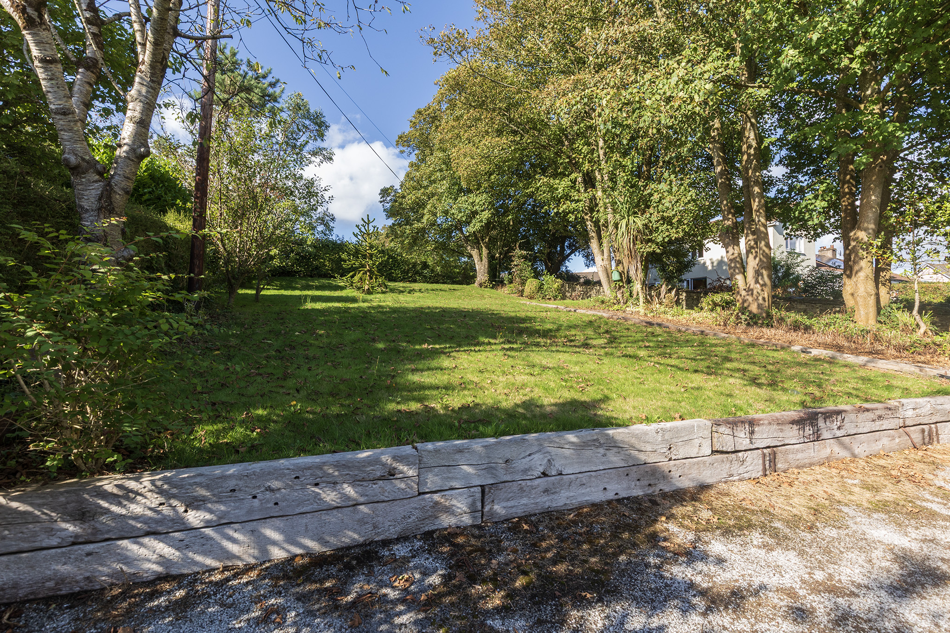
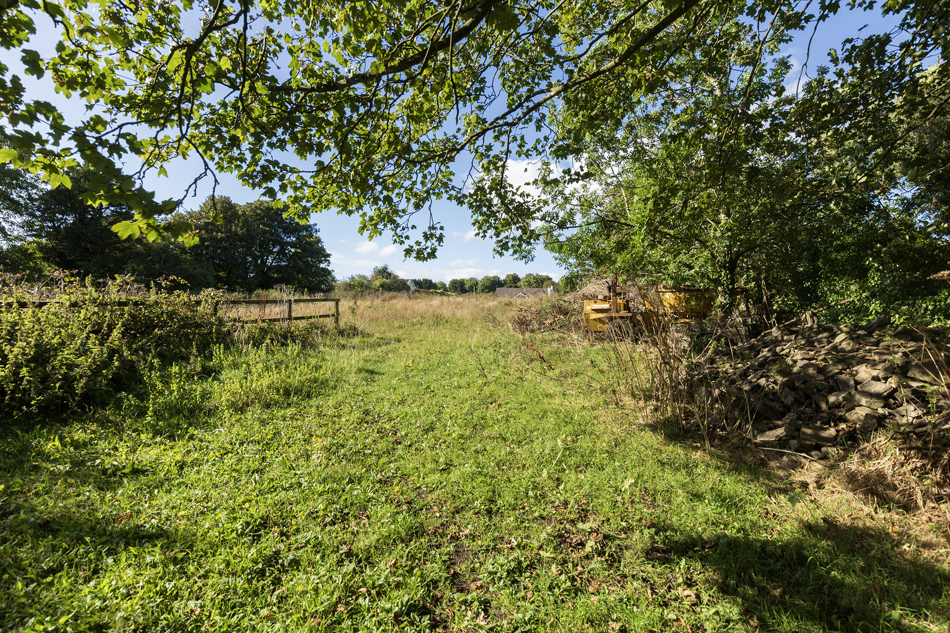
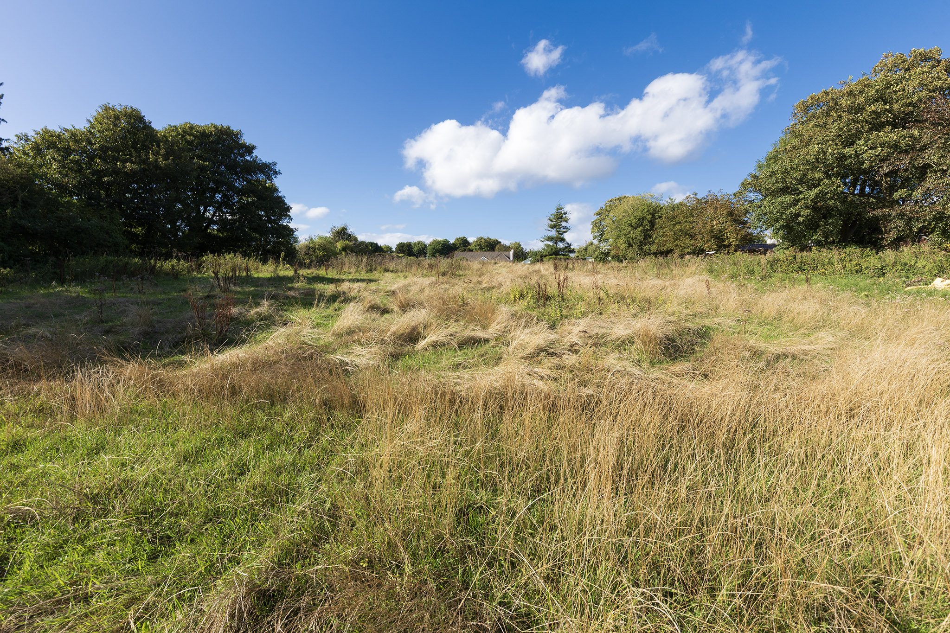
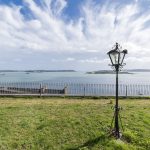
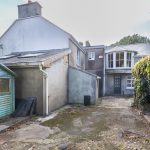
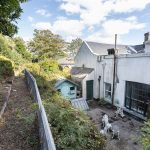
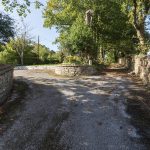
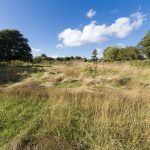
Outside, the property is further enhanced by its couple of acres of grounds and former stables to the rear. These buildings and lands provide considerable scope for equestrian, recreational, business or additional accommodation uses, subject to any necessary planning permission.
The Manor House is a truly distinctive property, combining extensive accommodation, original character, generous grounds and tremendous versatility. It presents a rare opportunity to restore and reimagine an important period home while adapting it to suit modern family life, business use or an income-generating venture.
Property Features
Property Potential
One of the most exciting aspects of The Manor House is the extraordinary range of possibilities it offers. The existing configuration allows the residence to operate essentially as two separate houses, creating the potential to live in one section while using the other as independent guest accommodation or a short-term holiday letting.
It could also provide an ideal solution for multi-generational living, allowing parents, adult children or extended family members to enjoy their own private accommodation while remaining under one roof.
The scale and character of the property may also lend itself to use as a boutique guesthouse, bed and breakfast, retreat, wellness venue, professional practice, creative studio or home-based business.
The former stables and grounds to the rear provide further opportunities. Subject to the necessary planning permission, these could potentially be restored for equestrian use, converted into offices, studios, workshops or guest accommodation, or used in connection with a business operating from the property.
Potential uses include:
The Manor House is an exceptional period residence dating from circa 1830, with a later gable-fronted extension added circa 1885. Extending to approximately 470 sq. m. (5,059 sq. ft.) over two floors, the property stands on 2 acres and includes former stables and substantial grounds to the rear.
Rich in history and architectural character, the house retains an impressive collection of original features, including timber sliding sash windows, beautiful bay and oriel windows, original fireplaces, high ceilings and generously proportioned rooms.
The internal accommodation is exceptionally spacious and is currently arranged in a manner that allows the property to function essentially as two separate homes. This gives The Manor House remarkable flexibility for a large family, multi-generational living or a combination of private and income-generating accommodation.
The ground-floor accommodation includes a magnificent main living room measuring over nine metres in length, a formal dining room, two further sitting rooms and an expansive kitchen with an adjoining breakfast area. There is also a utility room, separate laundry room, bathrooms, a walk-in cupboard and a series of impressive entrance halls and circulation spaces. The principal living room and one of the sitting rooms feature beautiful bay windows, adding light, character and a wonderful sense of grandeur.
Upstairs, the accommodation includes five bedrooms, several bathrooms, a walk-in wardrobe and a substantial additional room measuring approximately 5.13 m x 5.83 m. This versatile space could serve as a sixth bedroom, drawing room, home office or studio. The exceptionally spacious primary bedroom features a striking bay window and offers the scale and proportions expected of a residence of this calibre.
Outside, the property is further enhanced by its couple of acres of grounds and former stables to the rear. These buildings and lands provide considerable scope for equestrian, recreational, business or additional accommodation uses, subject to any necessary planning permission.
The Manor House is a truly distinctive property, combining extensive accommodation, original character, generous grounds and tremendous versatility. It presents a rare opportunity to restore and reimagine an important period home while adapting it to suit modern family life, business use or an income-generating venture.
Property Features
- Approximately 470 sq. m. (5,059 sq. ft.) over two floors
- Set on a 2 acres of land
- Former stables and outbuildings to the rear
- Five bedrooms with a substantial additional room suitable as a sixth bedroom
- Multiple reception rooms, including a large formal living room, dining room and two sitting rooms
- Spacious kitchen with adjoining breakfast area
- Utility room and separate laundry room
- Exceptionally spacious primary bedroom with bay window
- Original timber sliding sash windows
- Striking full-height bay window and traditional oriel window
- Original fireplaces and period detailing
- High ceilings and generously proportioned rooms
Property Potential
One of the most exciting aspects of The Manor House is the extraordinary range of possibilities it offers. The existing configuration allows the residence to operate essentially as two separate houses, creating the potential to live in one section while using the other as independent guest accommodation or a short-term holiday letting.
It could also provide an ideal solution for multi-generational living, allowing parents, adult children or extended family members to enjoy their own private accommodation while remaining under one roof.
The scale and character of the property may also lend itself to use as a boutique guesthouse, bed and breakfast, retreat, wellness venue, professional practice, creative studio or home-based business.
The former stables and grounds to the rear provide further opportunities. Subject to the necessary planning permission, these could potentially be restored for equestrian use, converted into offices, studios, workshops or guest accommodation, or used in connection with a business operating from the property.
Potential uses include:
- One substantial private family residence
- Two independent residential units
- Multi-generational family accommodation
- Owner-occupied home with separate rental accommodation
- Short-term or Airbnb-style guest accommodation
- Boutique guesthouse or bed and breakfast
- Retreat, wellness or hospitality venue
- Professional practice or home-based business
- Studios, offices or workshops within the former stables